

How is the corner between a reclaimed wood facade and the window reveal finished?
The outer edge between the facade and the window reveal (also called the window jamb or return) is finished with a surface-mounted reclaimed wood corner strip, a flush-fitted square timber, a mitre joint or a folded metal edge; for tongue-and-groove boards, the corner strip, square timber or metal edge are the usual solutions.
The facade boards run horizontally up to the window opening, and the reveal is also clad with reclaimed wood (board direction as preferred). What matters for the window detail of a timber facade is the outer edge where both surfaces meet. A butt joint exposes the cut face of one board there; with tongue-and-groove boards the profile becomes visible as well. That is why the edge is either covered or mitred.
Four options compared
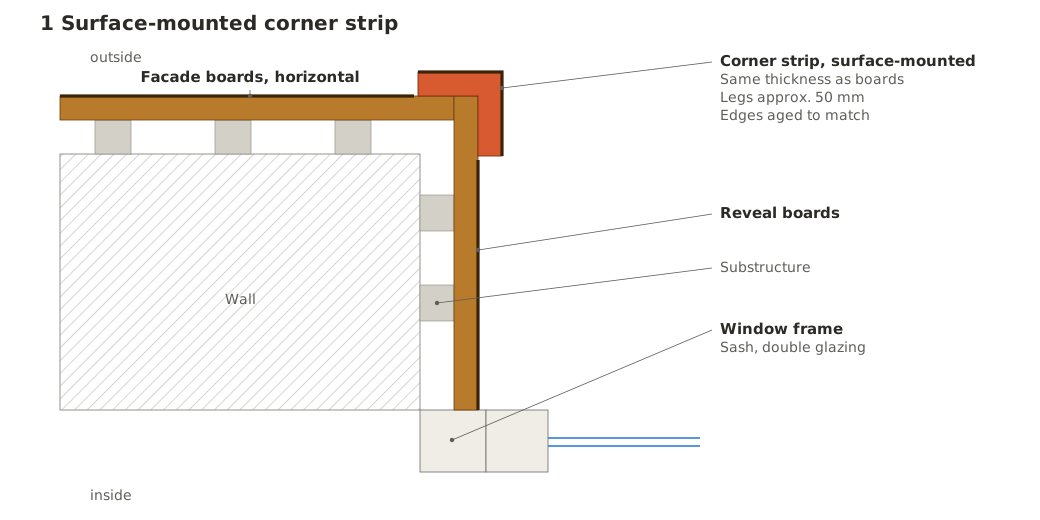
Surface-mounted corner strip
A reclaimed wood corner strip (L-profile, same thickness as the boards, legs approx. 50 mm) is screwed onto the finished cladding from the outside. Board ends, profile and cutting tolerances remain hidden. Brenners produces the corner strip as an ElbowBeam in any size; simply state the size you need with your enquiry. The sawn edges are aged to match.
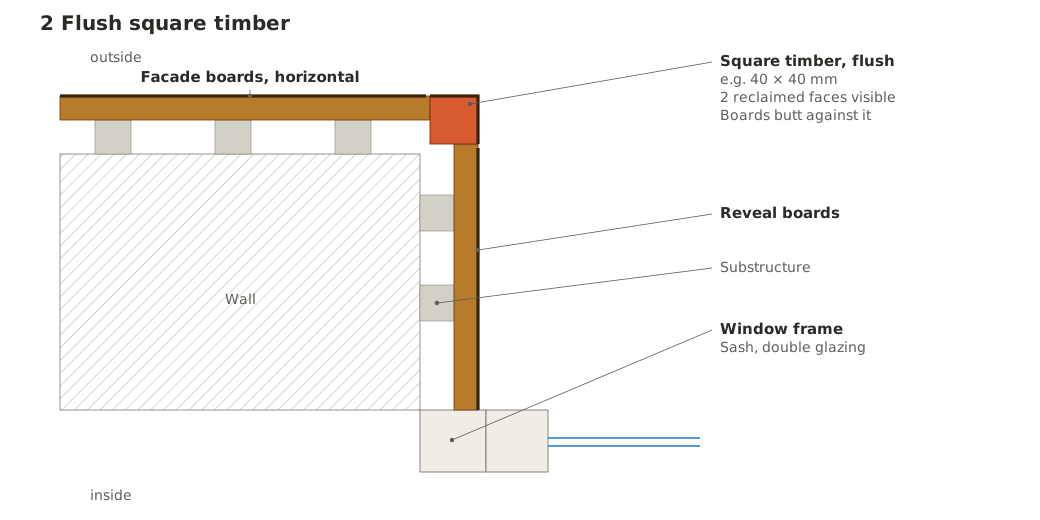
Flush square timber
A reclaimed square timber (e.g. 40 x 40 mm) sits in the corner on the substructure, its outer faces flush with the facade and the reveal. The two visible faces have the original reclaimed surface, the sawn faces lie in the joints. Facade and reveal boards are cut precisely against the timber; the joint remains visible.
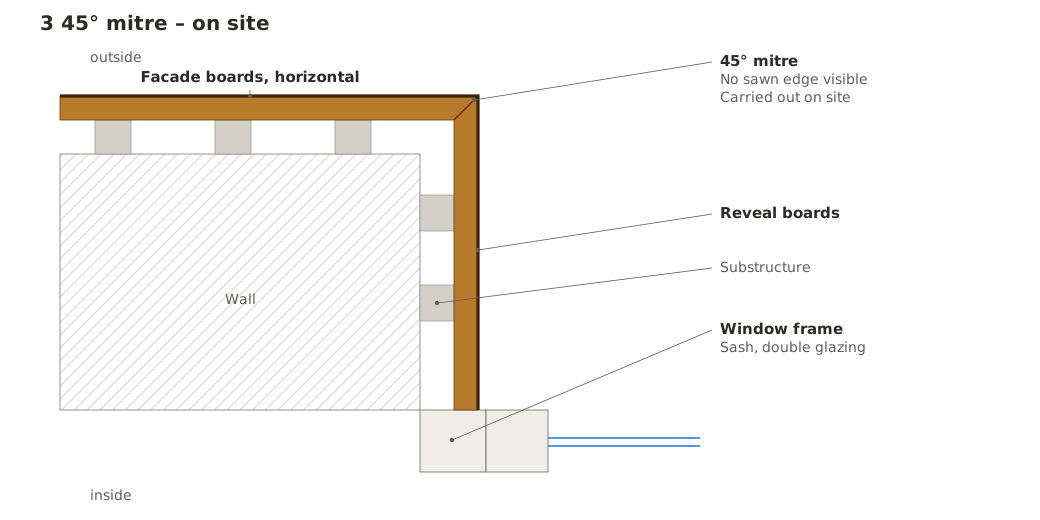
45-degree mitre
Facade and reveal boards are cut at 45 degrees and joined in the corner. No sawn edge is visible and the reclaimed surface wraps around the corner. Carried out on site.
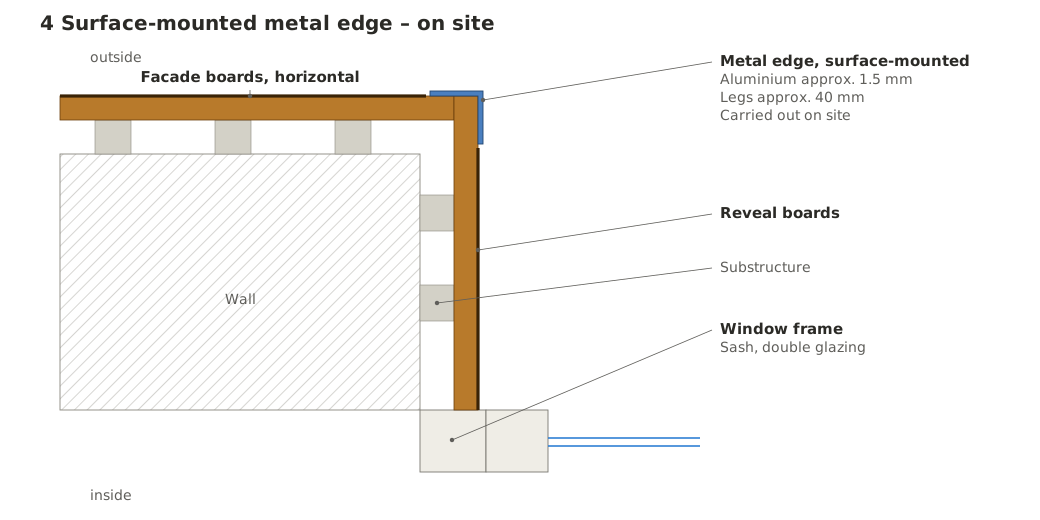
Folded metal edge
An aluminium corner flashing (approx. 1.5 mm, powder-coated, legs approx. 40 mm) is mounted onto the cladding from the outside and covers both board edges. No wood edge is visible and no re-ageing is needed. Carried out on site by the sheet-metal worker.
All four options apply to any board thickness, for example 20 mm sawn or 30 mm hand-hewn, and to boards with or without tongue and groove. Corner strip and square timber are available from Brenners; mitre and metal edge are carried out by the installer on site.
Whether reclaimed wood is suitable for facades in general and what to consider regarding ventilation is explained under Can reclaimed wood be used as a facade?. Facade boards are available at reclaimed wood wall panels.